
What commercial sites need first
Measured before materials
The site, the base and the traffic all shape the floor choice.
Preparation sequenced properly
Subfloor work is planned ahead of the finished floor, not after it.
Logistics thought through
Access, deliveries and clearance are considered from the start.
Commercial floors planned from the site up
Commercial flooring in Falkirk needs more than a product list and a rough guess at the area. The site, the traffic and the condition of the existing surface all help determine the most suitable flooring. With Kelter Flooring LTD, commercial flooring installation, commercial vinyl and subfloor preparation can be planned together, so the job has a proper base before the finished floor arrives.
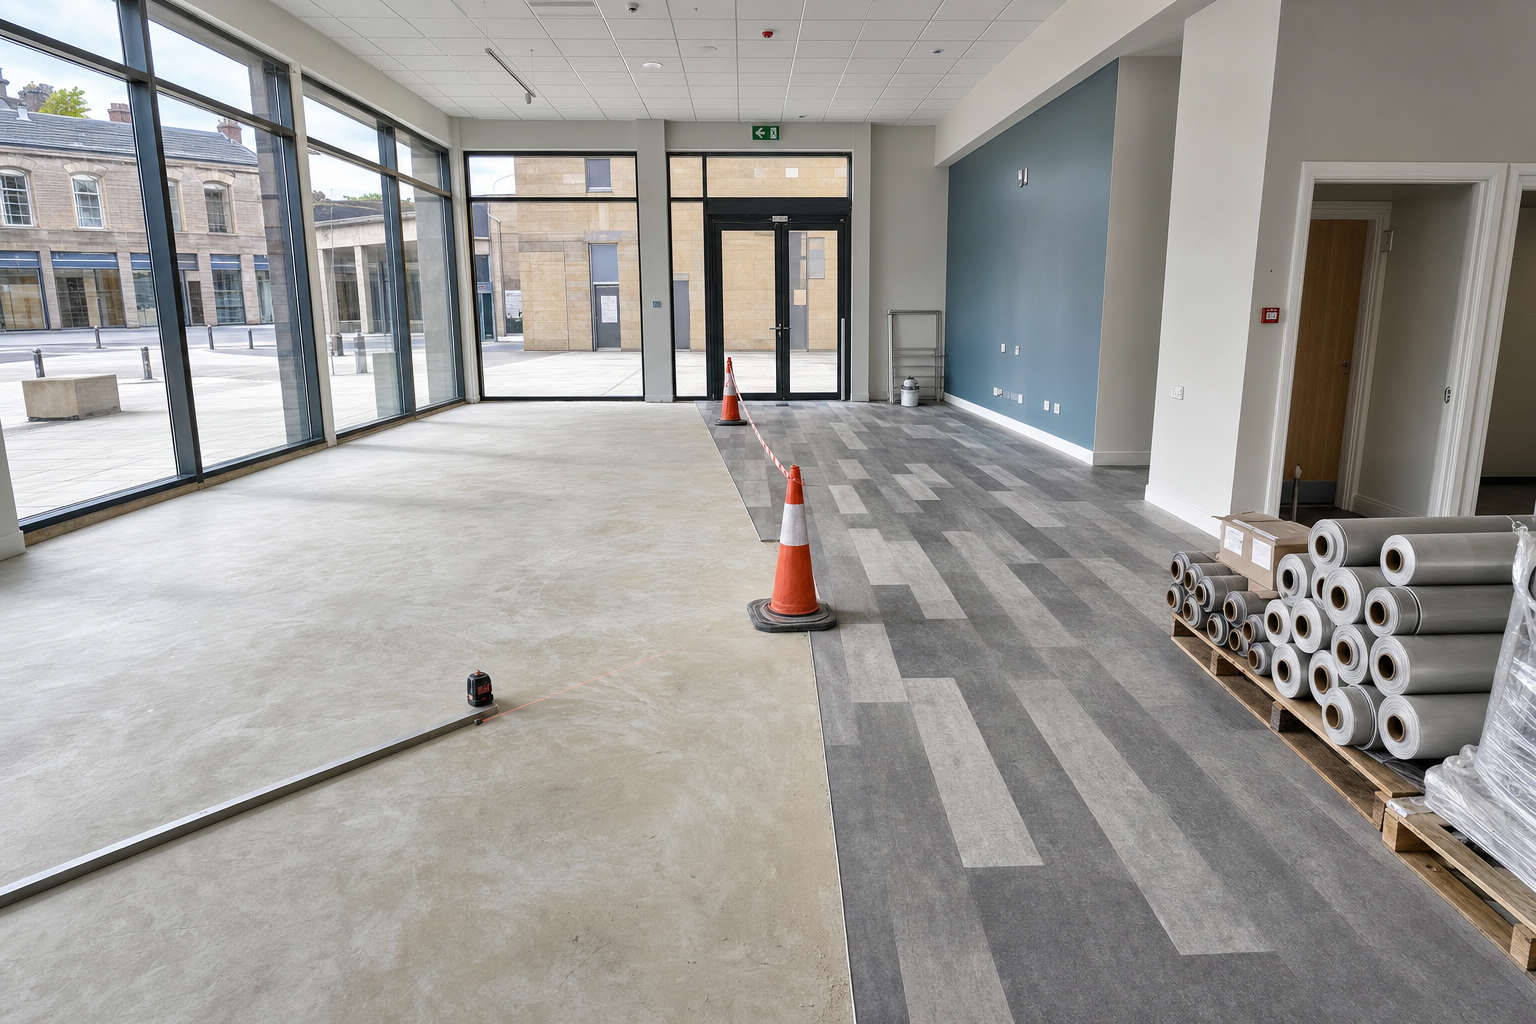

A first visit that gets the sequence right
A first visit in Falkirk helps set the sequence. A site assessment from Kelter Flooring LTD lets us take measurements, check access, think about deliveries and room clearance, and plan preparation ahead of fitting. That joined-up start is what keeps the work clear when the premises are busy and several moving parts need lined up properly.
Frequently asked questions
Do you visit commercial sites in Falkirk before specifying flooring?
Yes. A first site visit lets us assess the premises, the existing surface and the practical access so the flooring and the preparation are chosen from real information.
What does the initial assessment cover?
We measure the rooms, check the base, look at deliveries, thresholds, clearance and room use, then work out what preparation and fitting sequence the job is likely to need.
Can preparation and fitting be scheduled in order?
Yes. If the base needs work first, we build that into the plan before the finish is laid. That sequence matters on commercial jobs where several stages need lined up cleanly.